Selma House
Download the Brochure Book a Tour
Selma House, a freestanding two-story concrete creative campus at 6735 Selma Avenue in Hollywood, with signature orange-red awnings and a mature palm against a clear sky
Selma House

Move-In Ready

Available for Lease or Sale

A turnkey creative compound in the heart of Hollywood. ~24,729 SF

24,729 RSF
2 STORIES · 1995
80 PARKING STALLS
$3.50 SF/MO · MG
CBRE Muhlstein CRE
The thesis

Every brand in Hollywood needs an office, a stage, and a venue. Selma House is all three, under one roof.

Make it your brand's home: headquarter in the private offices, shoot on the showroom floor, premiere in the screening room, and host launches on the event deck — then ship product from your own dock. The market is already moving this way: the Los Angeles Times has tracked beauty, apparel, music, and media companies converting offices into in-house studios and content stages across the corridor — a build that runs twelve to eighteen months and heavy capital. Here, it is finished and standing now.

01 Features

Built for brands that move first.

Everything below is already built and finished. Move in and program from day one.

01Screening Room

A 10-plus-seat screening room.

A finished screening room and theater with a state-of-the-art projection system for a truly immersive experience. Host premieres, dailies, and launches without building a thing.
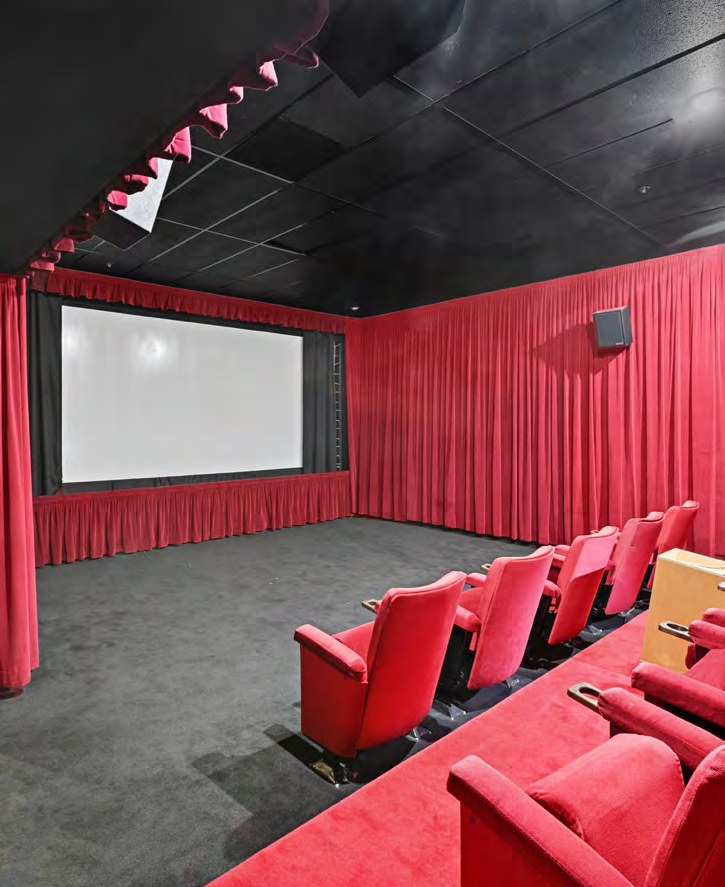
The interior screening room and theater at Selma House, with tiered red seating, red side drapery, and a large projection screen
10-plus-seat screening room & theater
02The Campus

A freestanding campus.

A freestanding two-story campus with a dramatic lobby and high-end finishes — your brand owns the entire building, not a suite in someone else's lobby.

Wide exterior view of the freestanding Selma House campus from the street, showing concrete volumes and the signature orange-red awning band
Freestanding two-story campus · 6735 Selma Ave
03The Space

Open space, built to produce.

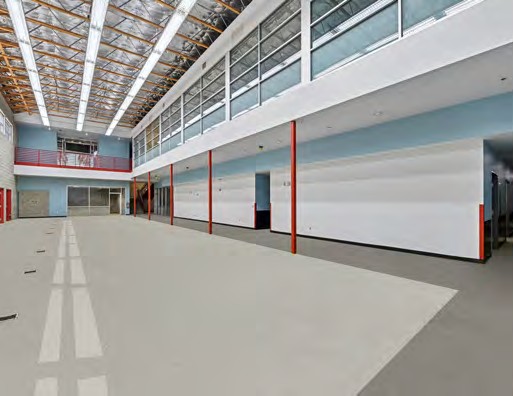
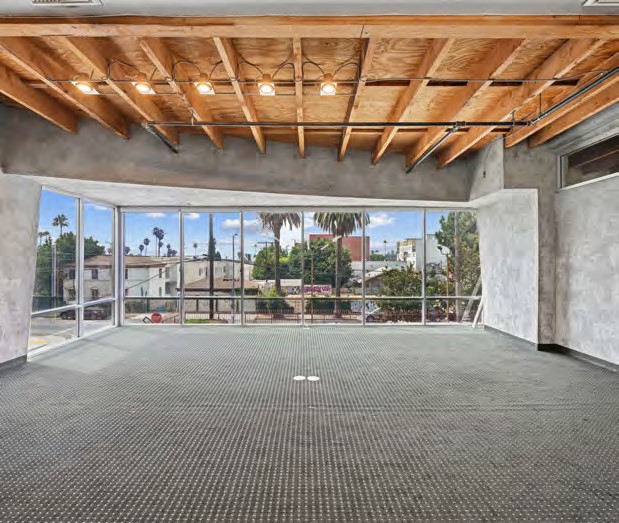
Versatile open floor plates with high ceilings and open, exposed structure, plus two dock-high loading bays, dedicated shipping and receiving, and ample fulfillment storage under one roof. Design it your way and shoot, store, and ship on site.
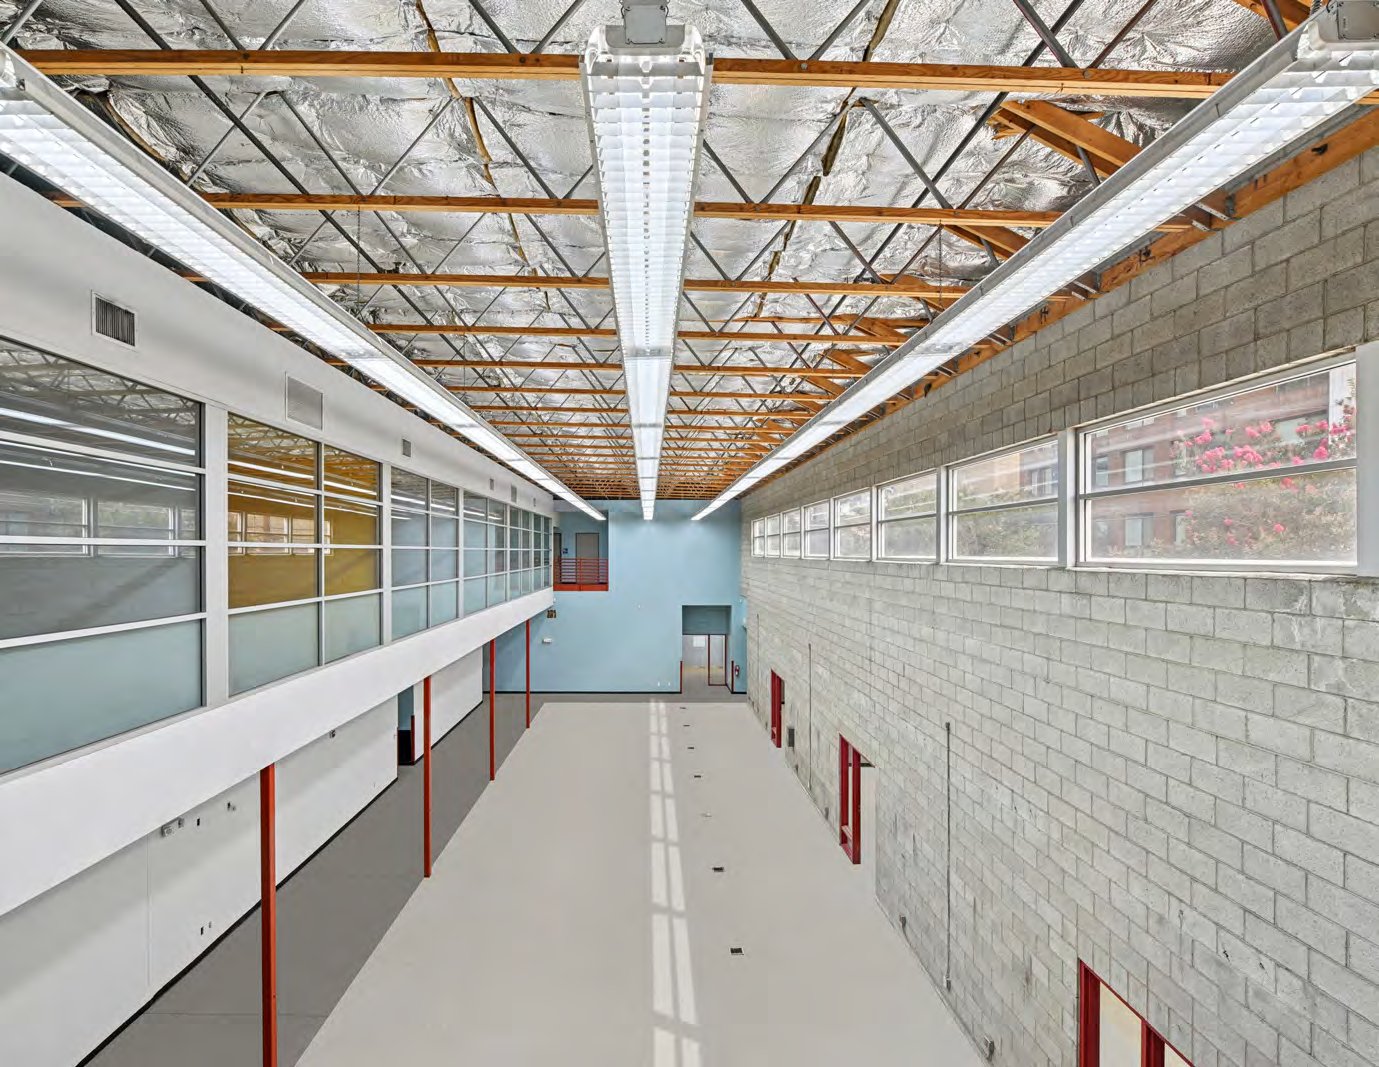
A long, open, column-light floor plate at Selma House with exposed steel roof structure and clerestory windows
Open floor plates with exposed structure
04The Entry

A dramatic entry.

A prominent exposed stairway and a two-story steel-and-glass lobby make arrival a statement, with private offices and a large conference room and meeting rooms just beyond.
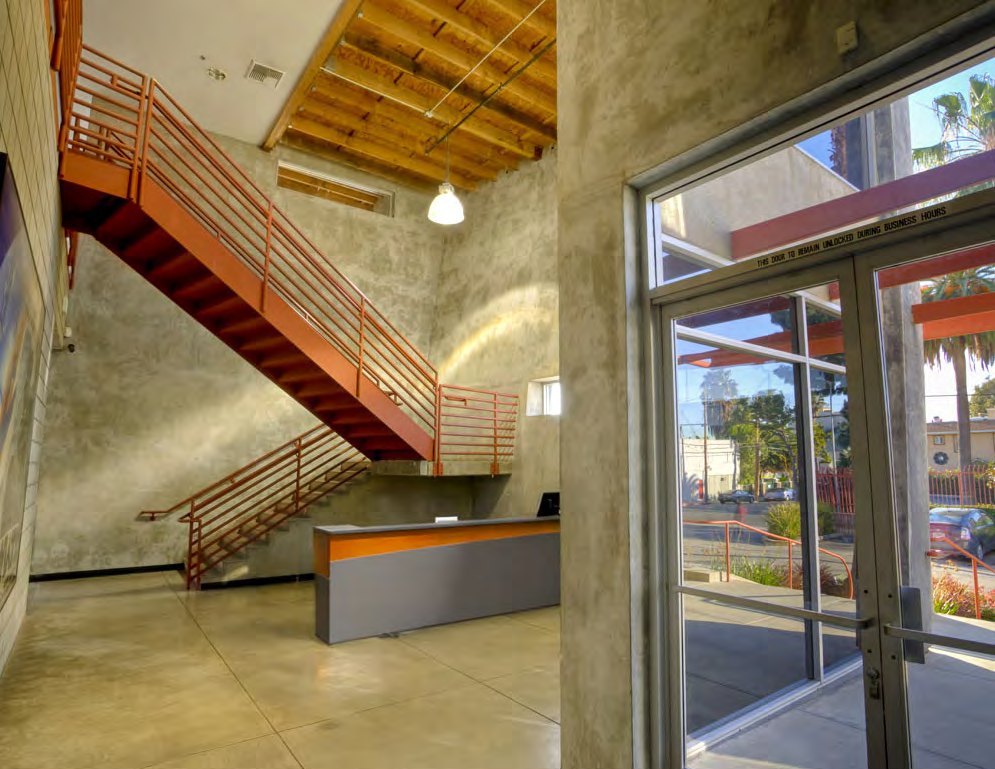
The two-story lobby of Selma House with an exposed orange-red steel stairway, concrete walls, and full-height glass storefront
Two-story lobby & exposed steel stair
05Deck & Parking

An outdoor deck and 80 parking spaces.

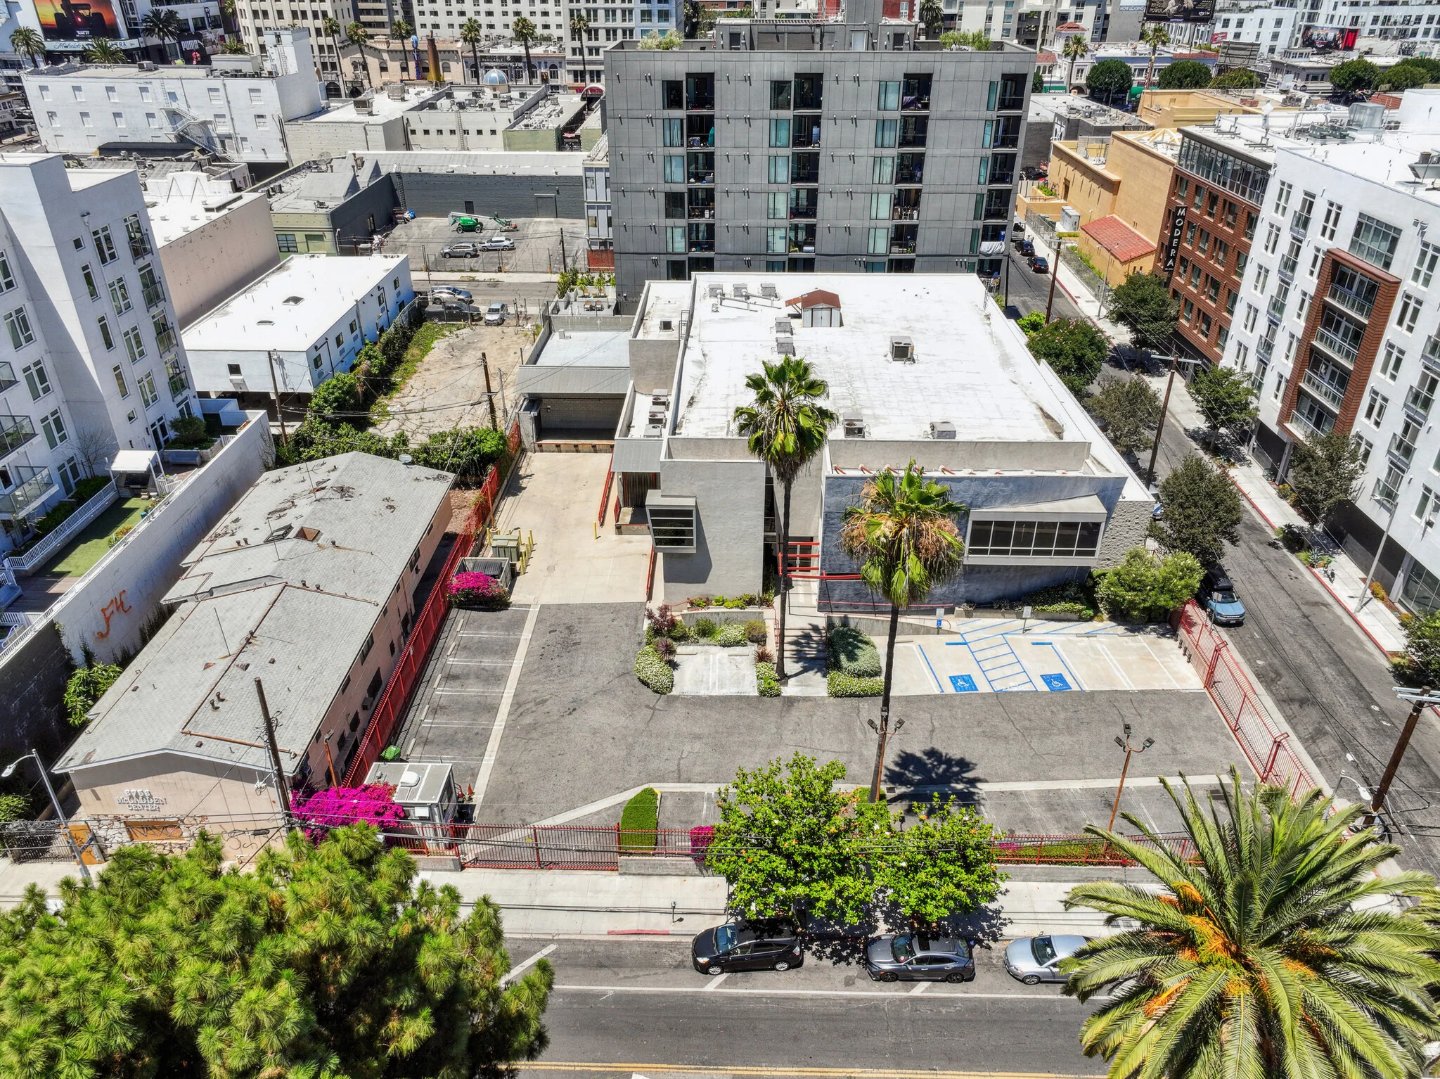
A dedicated outdoor deck for client and employee events, plus 80 dedicated parking spaces, 30 onsite and 50 in an adjacent lot, a real rarity in Hollywood.

Selma House in its Hollywood neighborhood context, a concrete campus with landscaping and a residential tower behind
6735 Selma Ave · Hollywood
02 Make it Yours

A blank canvas with the hard part finished.

Picture your wordmark on the lobby glass, your product on the showroom floor, your premiere on the deck. Tell us your brand and we will render Selma House as your own.
Request a concept render
Concept rendering — a brand's illuminated wordmark above the Selma House lobby reception, with the signature red stair and a lounge
Concept
The House
Lobby + signage takeover
Concept rendering — a brand showroom and content studio under the exposed wood-beam ceiling, with display shelving, a lounge, and a photo backdrop
Concept
The Showroom
Product floor & content stage
Concept rendering — a brand's open creative floor and screening area, with a long communal worktable, lounge seating, and a large projection screen
Concept
The Premiere
Creative floor & screening room
Palm-lined Los Angeles street framing the Hollywood sign at golden hour.
6735 Selma Ave · Hollywood, CA
03 The Space

Inside the compound.

Two-story lobby with exposed orange-red steel stair and concrete walls
Two-story lobby
Screening room and theater with tiered red seating and a projection screen
Screening room
Long open floor plate with exposed steel roof trusses and clerestory glazing
Open floor plate
Bright showroom floor with a wood-beam ceiling and full-height windows onto palms
Showroom floor
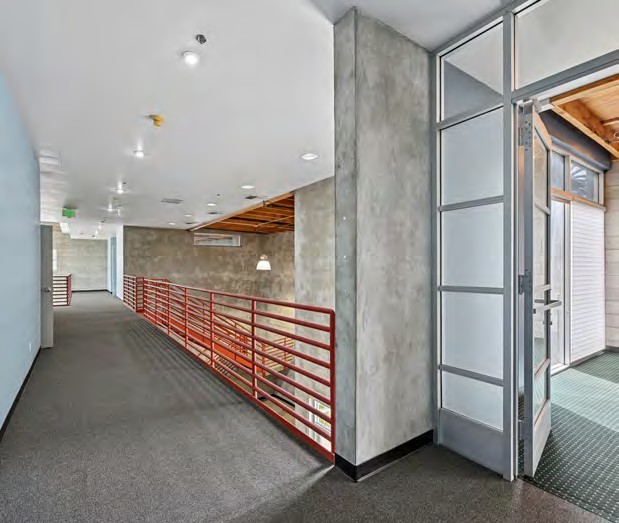
Private office and glass-walled meeting space with concrete and orange railing detail
Private offices
Upper-level open gallery space with skylights and exposed structure
Upper gallery
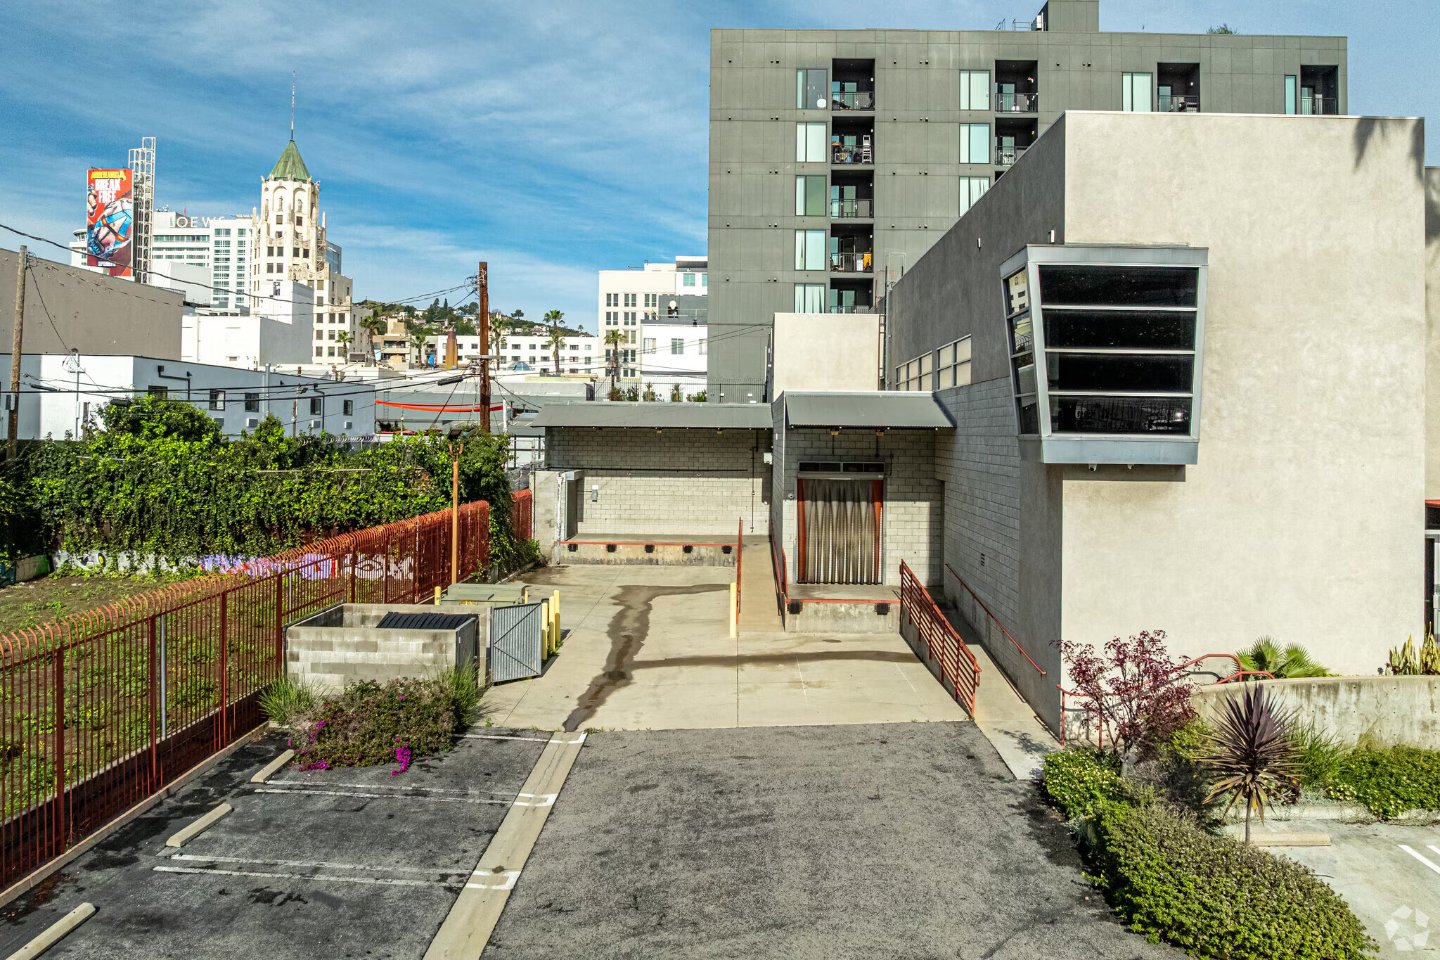
Selma House rear loading area with a roll-up loading door and dock-high bay, with the Hollywood skyline beyond
Roll-up loading door
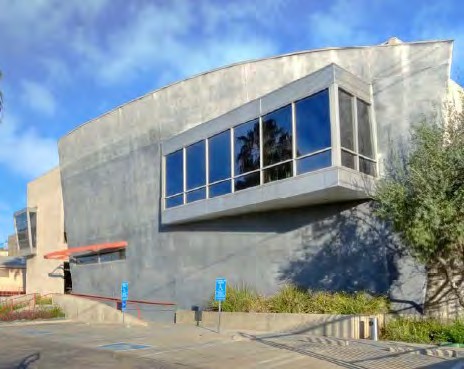
Exterior of Selma House showing the curved concrete volume and ribbon windows
Exterior · Selma Ave
Aerial view of the freestanding Selma House compound showing its gated, secured on-site surface parking lot and the surrounding Hollywood blocks
Gated on-site parking
04 Specs

Review the specs.

24,729
Total RSF
80
Parking stalls
1,600
Amps power
2
Stories · built 1995
Address6735 Selma Ave, Los Angeles 90028
SubmarketHollywood
Floor area24,729 RSF
— First floor14,662 RSF
— Second floor10,067 RSF
Site area26,687 SF
Parking80 stalls — 30 onsite, 50 adjacent
Power1,600 Amps
ZoningC4-2D
Parcels5547-013-001 → 005
Rental rate$3.50 / SF / mo · MG
Sale priceCall broker
First Floor plan — 14,662 RSF. Architectural floor plan showing the dramatic lobby with exposed stair, the open showroom floor, the core with elevator, mechanical and restrooms, shipping and receiving with storage, and two dock-high loading bays.
Second Floor plan — 10,067 RSF. Architectural floor plan showing private offices, the screening room and theater, restrooms and core with stair down, areas open to below, roof areas, and the outdoor event patio.

Floor plans per the marketing brochure — not to scale. Rentable areas as noted; fully dimensioned plans available on request.

05 Location

Here in Hollywood.

On the Sunset corridor in the heart of Hollywood — minutes from the studios, record labels, hotels, and post houses that anchor the neighborhood, with the Entertainment and Vinyl Districts at the doorstep.

Amenity map of Hollywood centered on 6735 Selma Avenue, marked with a star near Sunset Boulevard and Vine Street. Nearby labels include Netflix, Sunset Studios, Paramount, the Capitol Records Tower, the LA Film School, the Academy of Motion Picture Arts & Sciences, hotels, gyms and restaurants, with the Hollywood Entertainment District and Hollywood Vinyl District shaded.
Hollywood amenity map · 6735 Selma Ave marked at center
Market context

Brands are already making Hollywood home — building the offices, stages, and showrooms to live here.

PUMA SKIMS e.l.f. Spotify Hasbro

A sample of brands recently reported (Los Angeles Times) to be establishing studio, showroom, or office space in and around Hollywood. Shown as market context only — not tenants of, affiliated with, or endorsers of Selma House.

06 Tour

Book a private tour.

See the lobby, the screening room, the floors, and the deck in person. Tell us a little about your brand and we will arrange a walk-through.

For leasing & sale inquiries
CBRE
Nicole Mihalka
Senior Vice President
CA DRE Lic. 01322414
Muhlstein CRE
Carl Muhlstein
Principal
CA DRE Lic. #00595250
CBRE
Cristian Goodson
Senior Associate
CA DRE Lic. 01982883
CBRE
Will Rose
Associate
Lic. 02351503